The Basin
Location / Wakefield, MA
Client / Cube 3 | Cabot, Cabot & Forbes
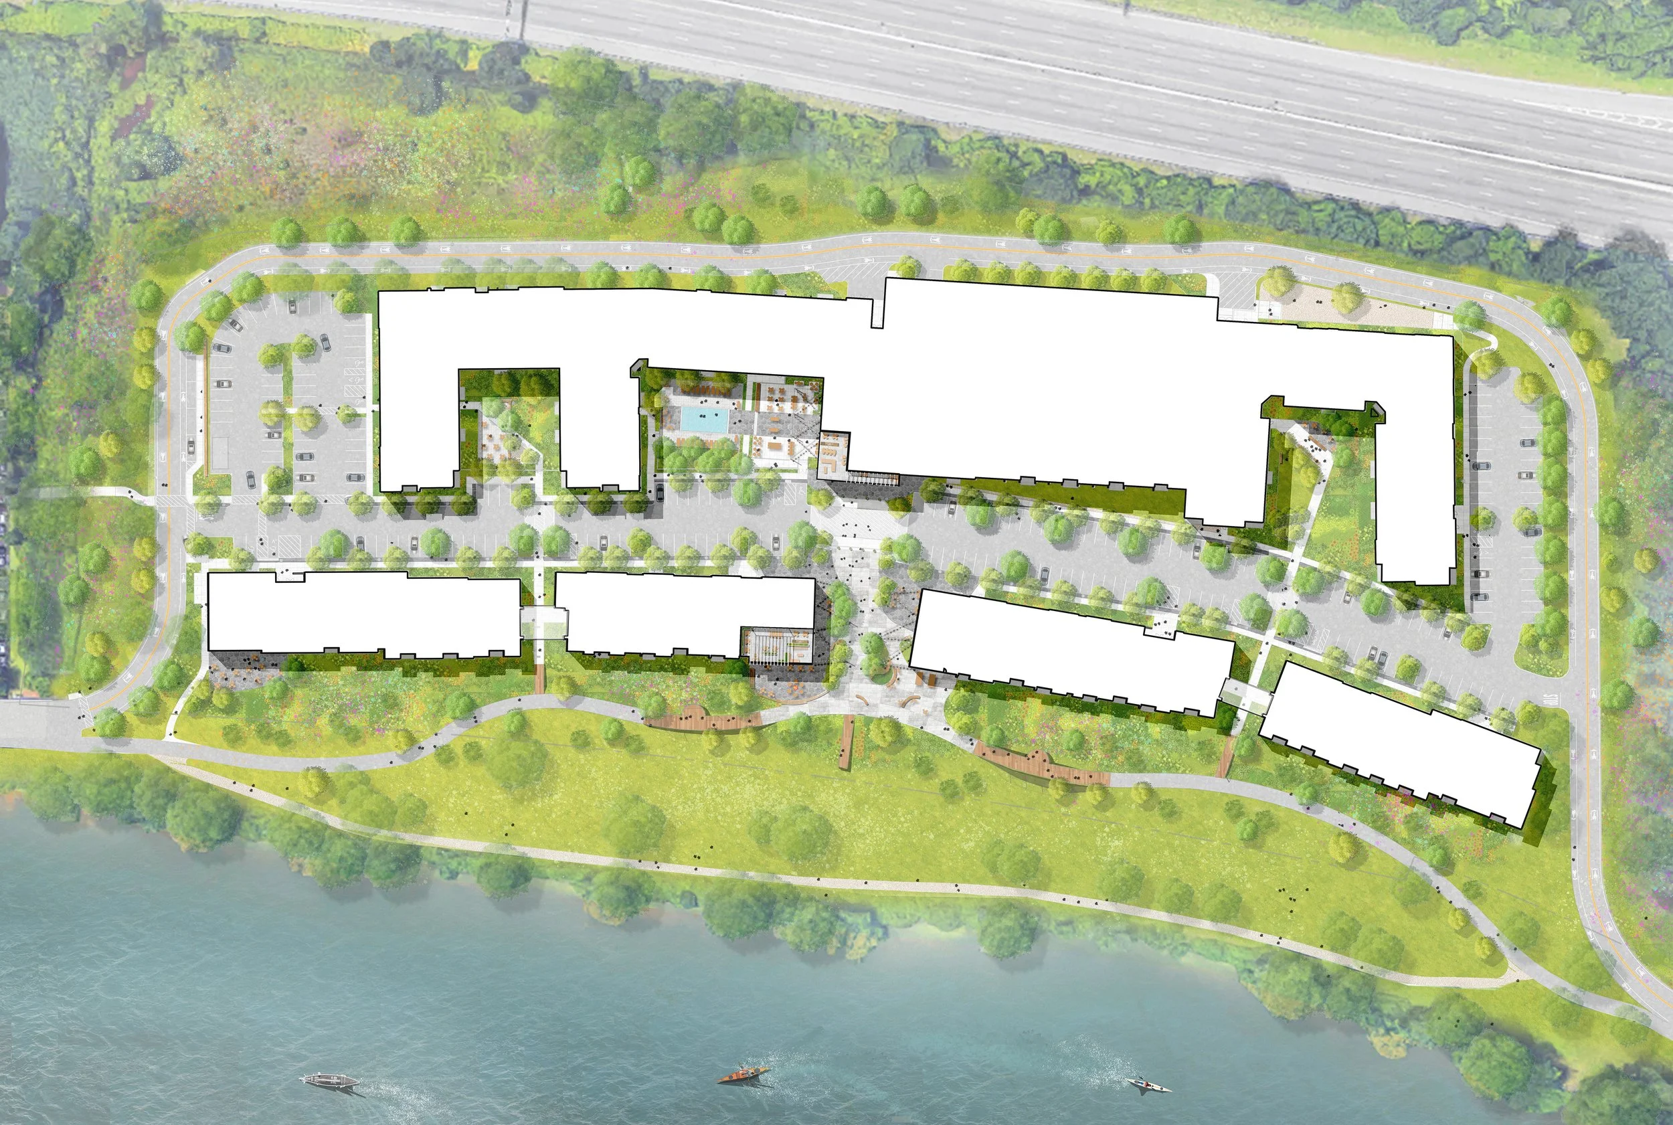
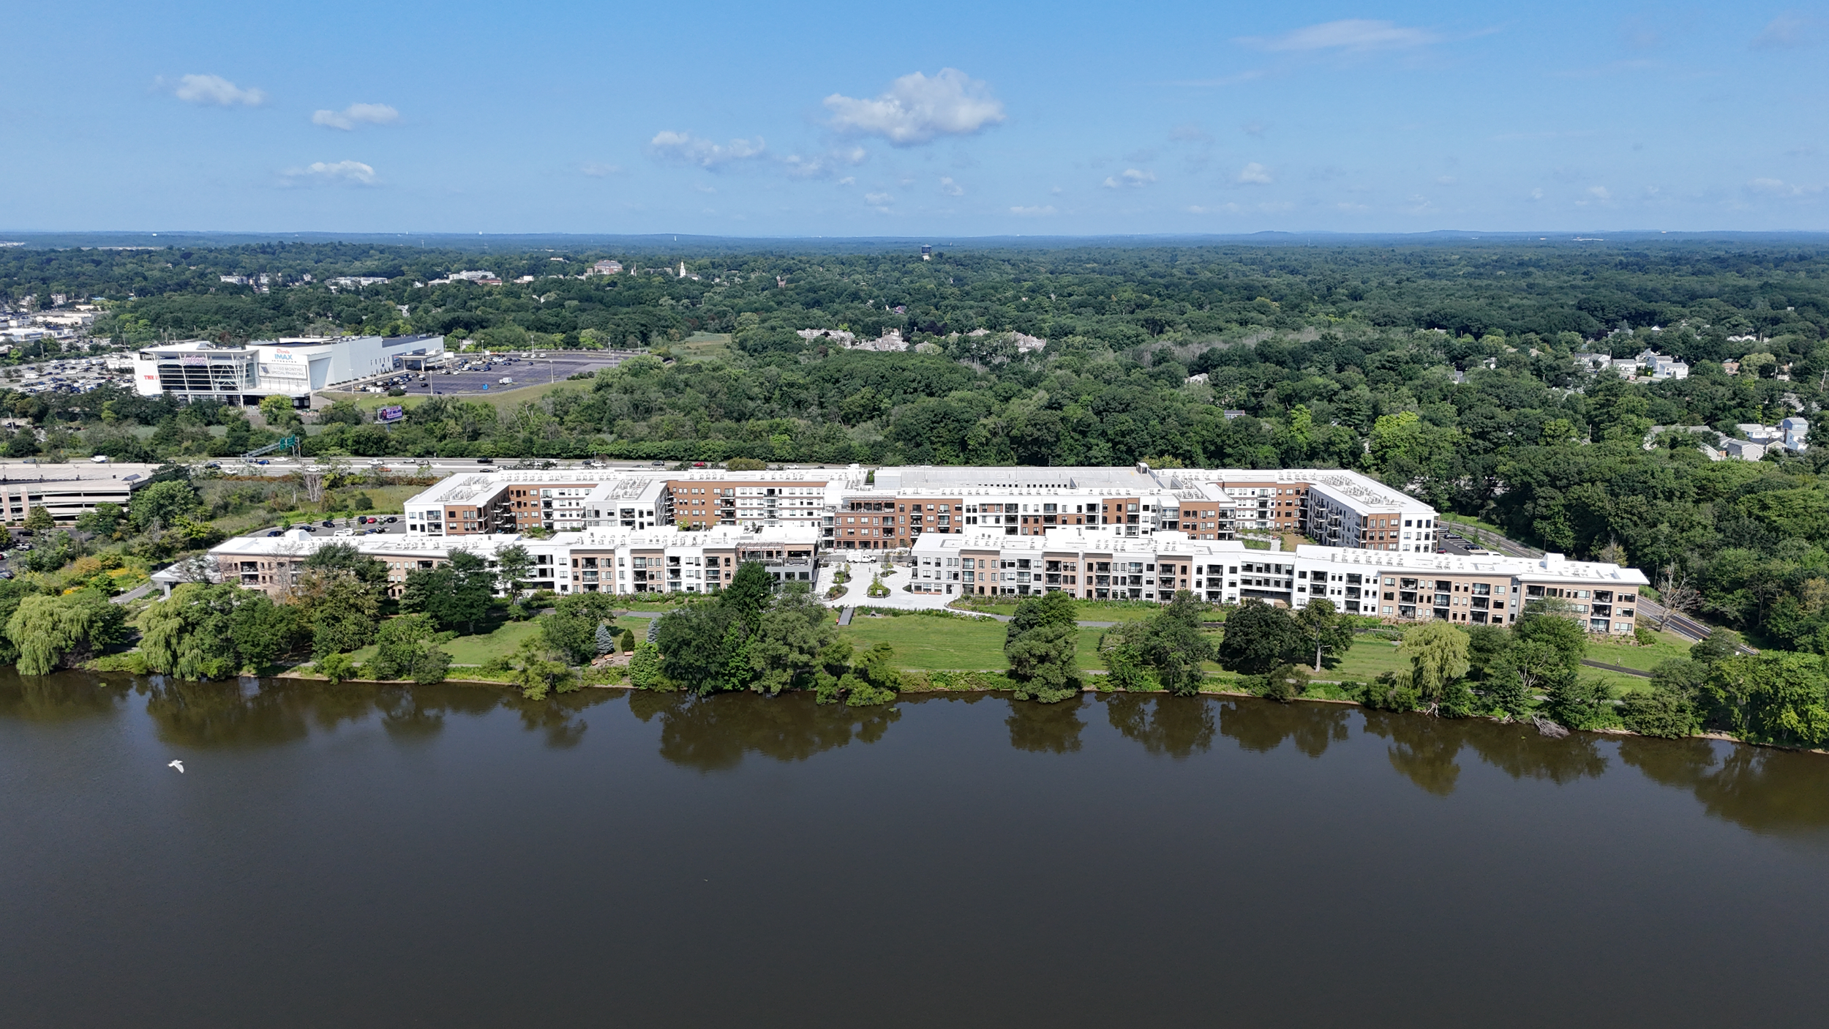
The Basin redevelops a prominent site on Lake Quannapowitt into a 440-unit residential community across three buildings. The landscape design connects the development to the lake while addressing the direct relationship between site drainage, wetland conditions, and water quality.
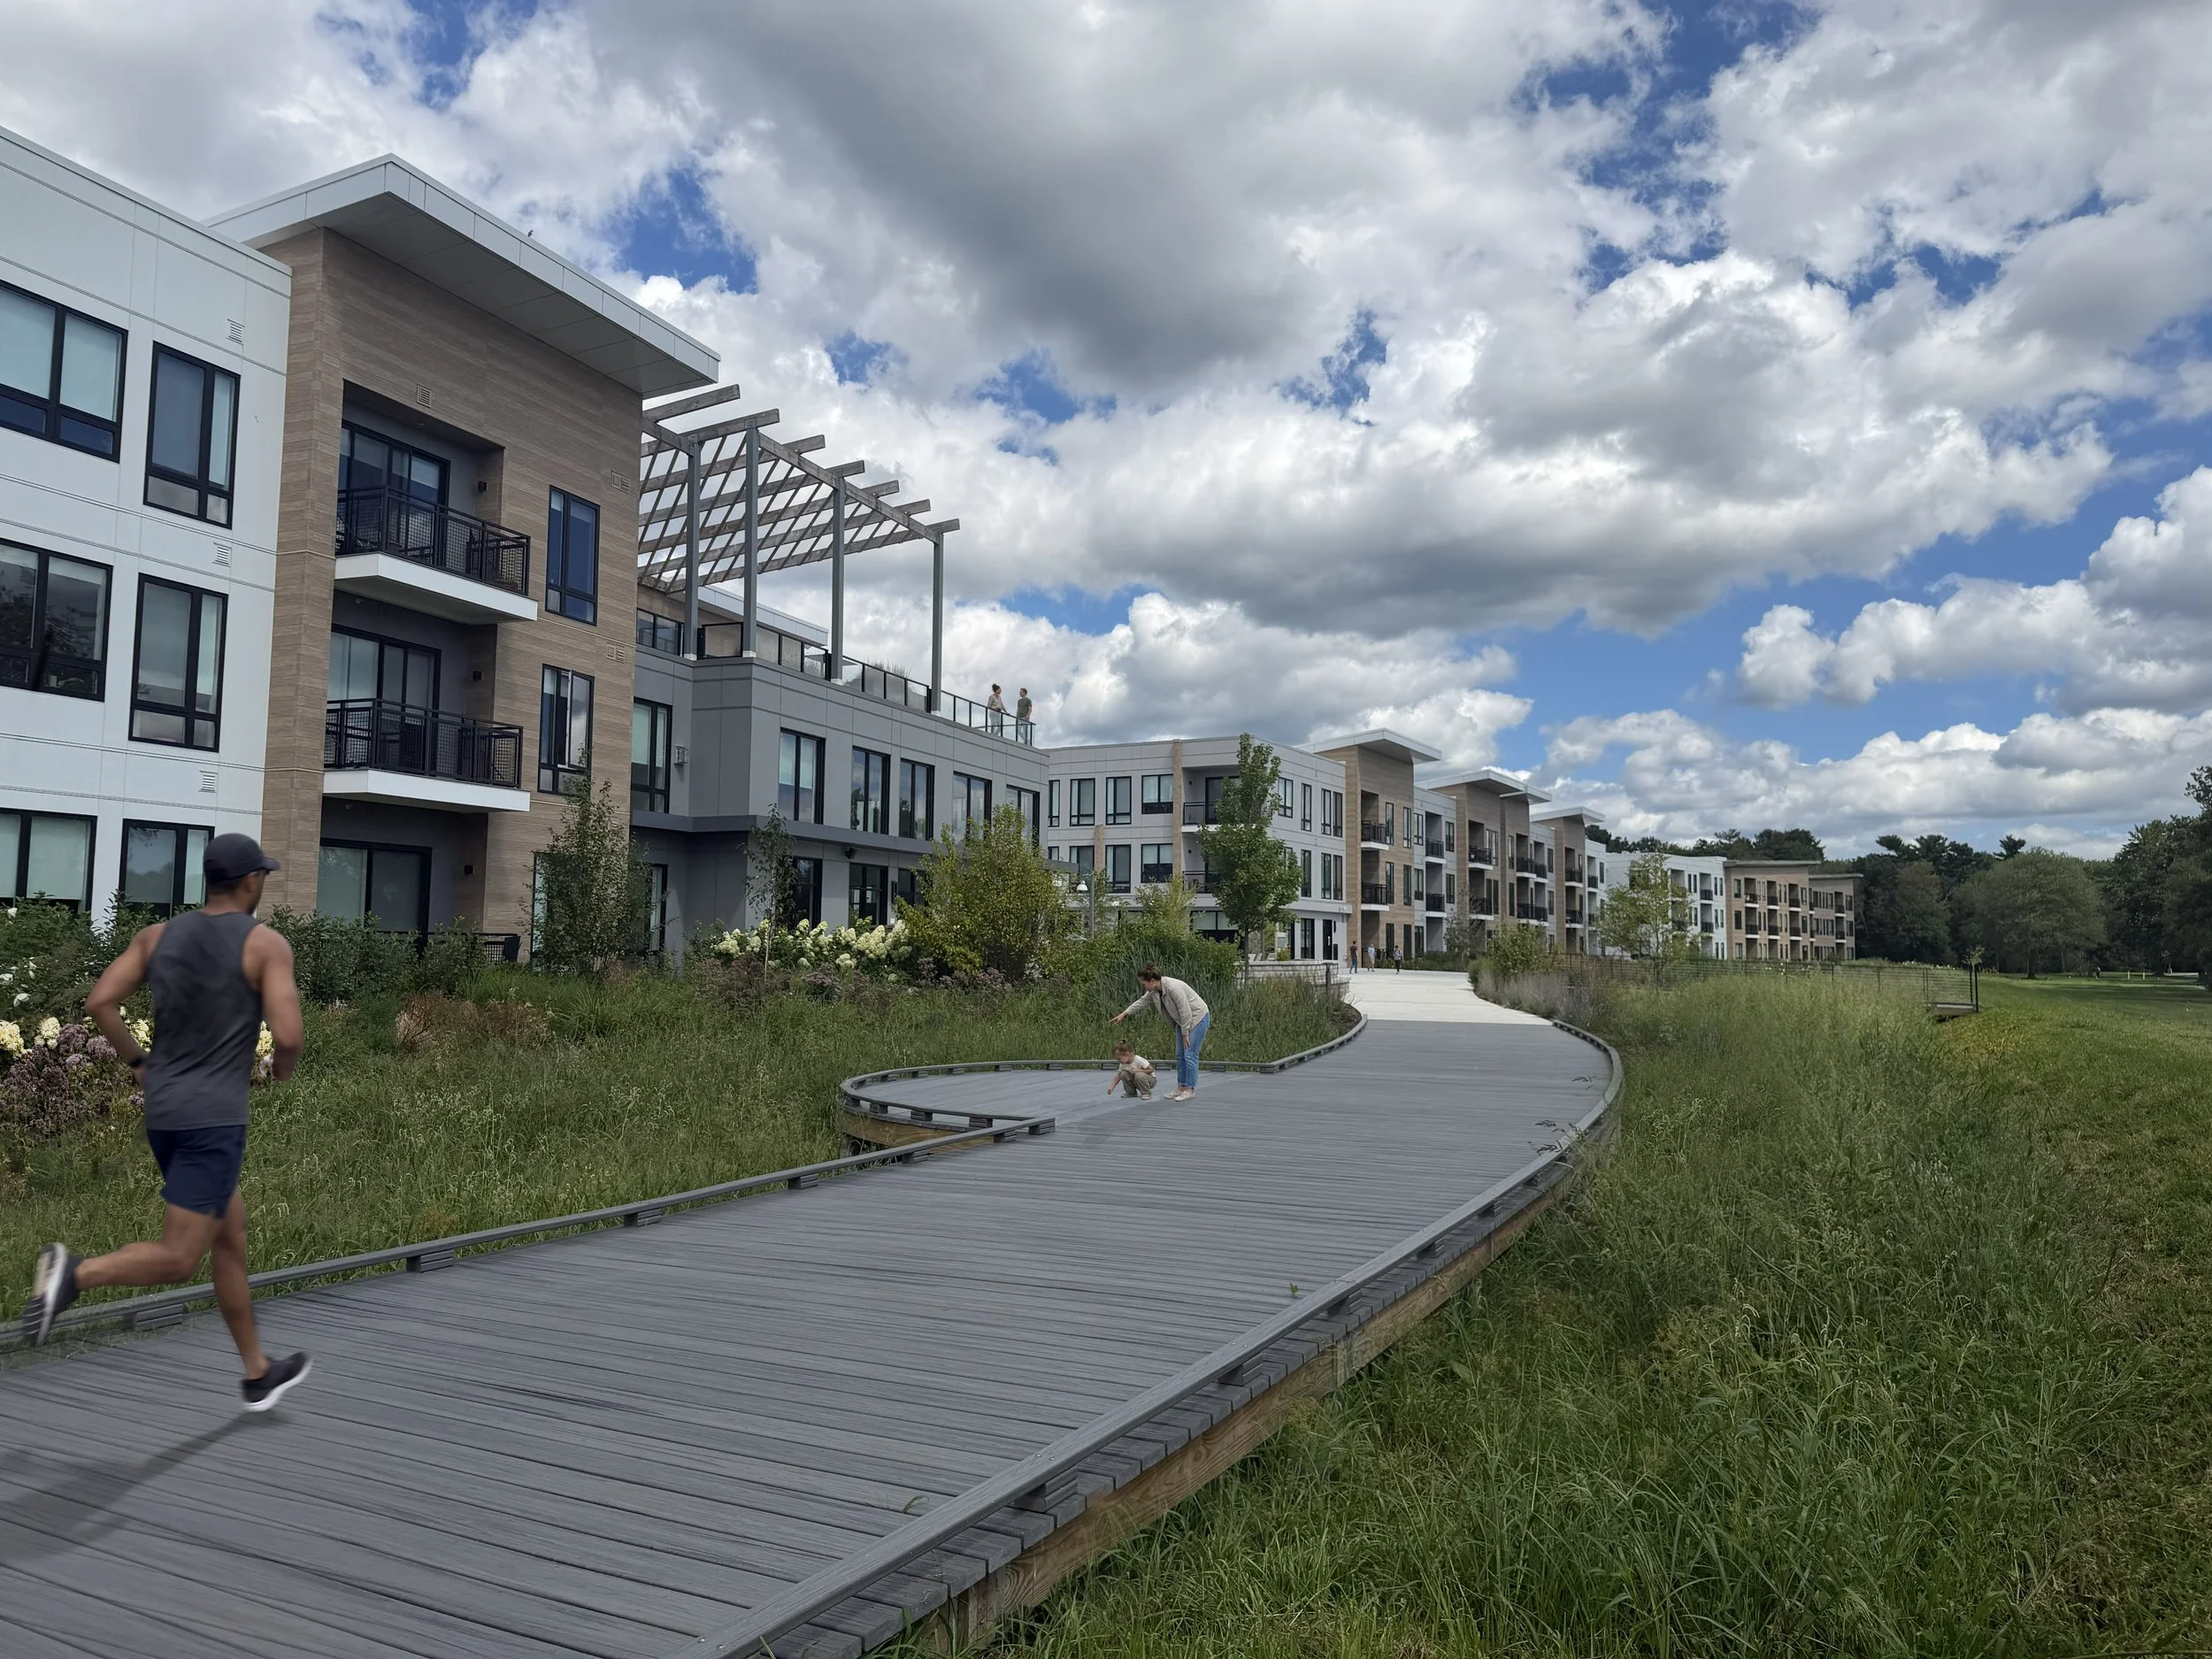
Bioretention basins form a major part of the site’s stormwater system. They capture and treat stormwater runoff from the development before it reaches Lake Quannapowitt, supporting broader efforts to improve water quality for recreation. Copley Wolff worked with wetland scientists to organize plant communities by elevation, anticipated water levels, and tolerance for periodic inundation and overflow. The resulting planting strategy extends the character and ecological function of the adjacent wetlands into the developed site.
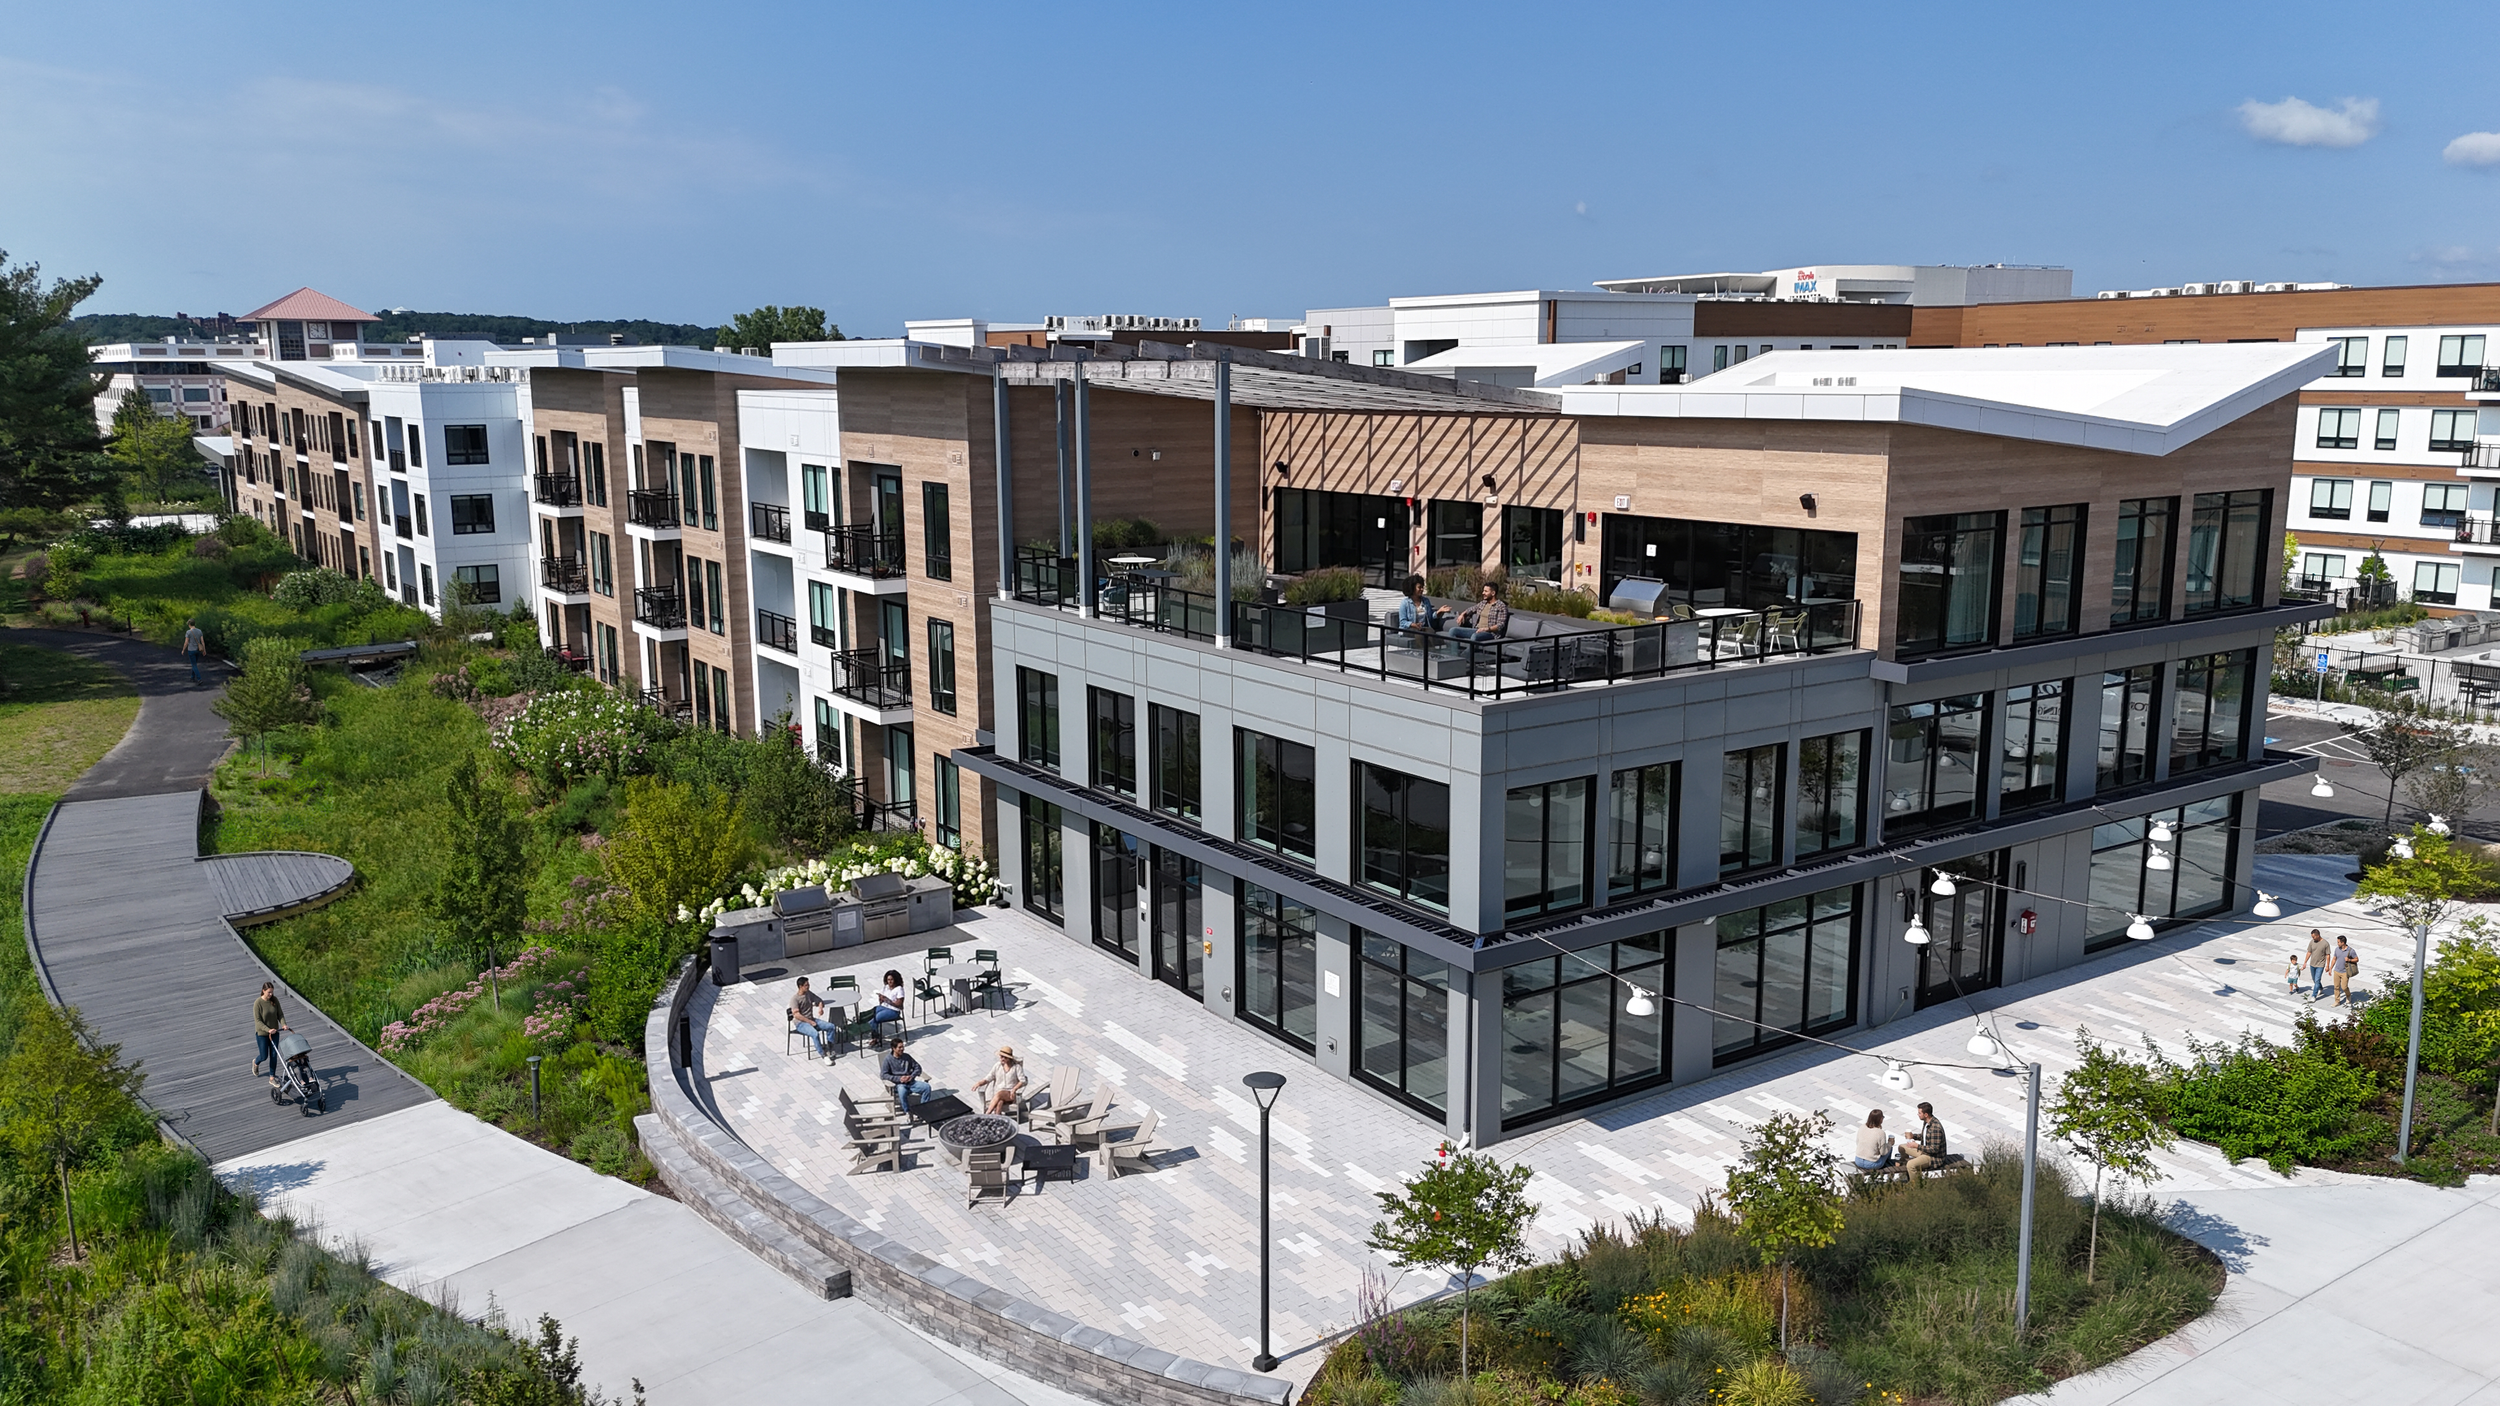
A public multiuse path connects to the existing loop around the lake. Boardwalks and overlooks bring visitors closer to the waterfront, while the path leads into the center of the development and a shared lake-facing space with public restrooms and Wi-Fi. A restaurant space and outdoor patio further activate the waterfront.
Resident amenities include three courtyards designed for active and passive recreation, including a pool, outdoor kitchens, a dog park, and two rooftop decks with grilling areas, a firepit, plus lawn and play space .
The project required an extended zoning and permitting process involving the Town of Wakefield, Conservation Commission, Friends of Lake Quannapowitt, and other community stakeholders. Completed in August 2026, The Basin combines public lake access, residential open space, and stormwater infrastructure designed around the health of the lake.
Photos credit: Callahan Construction